










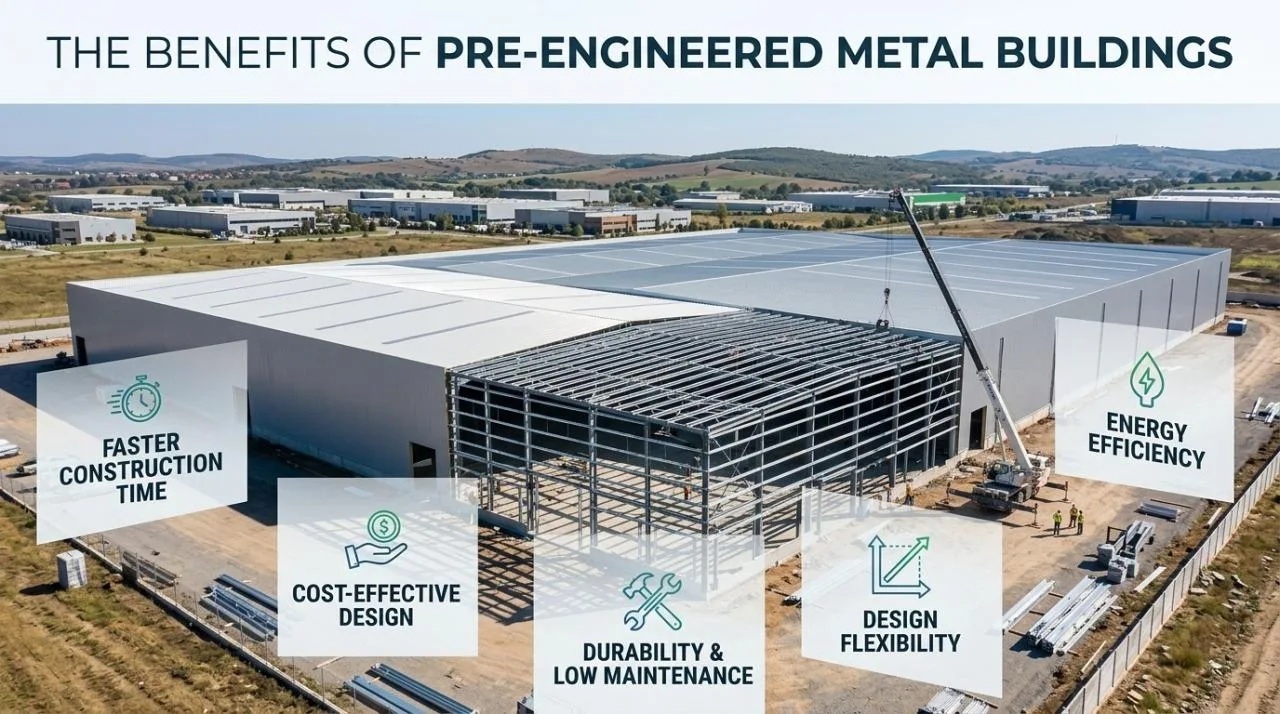
Businesses, property owners, and developers are continually looking for construction solutions that balance cost, durability, efficiency, and long-term value. Whether the goal is to build a warehouse, manufacturing facility, agricultural structure, retail space, or commercial workshop, the choice of building system can have a significant impact on the project’s overall success.
Pre-engineered metal buildings have become a popular option because they combine engineered structural components with coordinated design and fabrication processes. Instead of manufacturing every structural element independently at the construction site, many components are designed and produced in advance, then transported for assembly.
This approach can simplify construction planning, reduce certain labor requirements, and offer flexibility for a wide range of applications. Metal buildings can also provide durable structural systems, adaptable interior layouts, and opportunities for future expansion when designed appropriately.
However, the benefits depend on the building’s intended use, site conditions, local regulations, and the quality of its design and installation. Understanding the advantages of this construction method can help property owners determine whether it is the right choice for their next project.
What Are Pre-Engineered Metal Buildings?
Pre-engineered metal buildings are structures designed using coordinated engineering methods and manufactured components. Steel is commonly used for the primary structural frame, secondary framing, and other supporting elements, although the exact materials and systems vary by project.
The design process typically considers the building’s dimensions, intended use, local environmental conditions, applicable building codes, and expected structural loads. Engineers use this information to develop a system that meets the project’s performance requirements.
Many components are fabricated in a controlled manufacturing environment before being delivered to the construction site. These may include primary frames, roof and wall support members, metal panels, and connection components.
Once the foundation and other site preparations are complete, the building components are assembled according to the approved plans.
The term “pre-engineered” does not mean that the building requires no site-specific engineering. The structure still needs to be designed for the actual location, soil conditions, weather exposure, occupancy, and applicable regulations. Foundations, connections, bracing, and other details must be appropriate for the project.
This combination of coordinated engineering and off-site fabrication is what makes the approach attractive to many commercial and industrial developers.
Faster Construction and More Predictable Scheduling
One of the most significant advantages of pre-engineered metal buildings is the potential to streamline construction. Because many structural components are manufactured before arriving at the site, the project can spend less time fabricating those elements during on-site assembly.
For businesses, a more efficient construction schedule can mean gaining access to a new facility sooner. This may be particularly important when expanding operations, replacing an outdated building, or creating additional storage capacity.
Off-Site Fabrication Reduces On-Site Work
Traditional construction methods can require substantial cutting, fitting, and fabrication at the building site. These activities may be affected by weather, labor availability, and the need to coordinate multiple trades.
With a pre-engineered system, many components arrive ready for installation or require less on-site preparation. This can reduce certain construction activities and help crews focus on assembly.
Off-site manufacturing also allows fabrication work to proceed while other site activities are underway, provided the project schedule and design coordination support that overlap.
For example, foundation work may progress while structural components are being manufactured. When both are completed in the correct sequence, the project may avoid some unnecessary downtime.
Better Coordination Between Construction Phases
A coordinated design and fabrication process can make it easier to plan material deliveries, equipment requirements, and installation activities.
However, efficient scheduling still depends on accurate measurements, finalized engineering documents, timely permits, foundation readiness, and effective communication among contractors.
Design changes introduced after fabrication begins can cause delays and additional costs. Early coordination is therefore essential to realizing the scheduling advantages of a pre-engineered system.
Although no construction method guarantees a specific completion date, a well-managed metal building project can offer a more organized path from design through assembly.
Cost Efficiency and Budget Control
Construction budgets involve much more than the initial price of structural materials. Labor, site preparation, foundations, transportation, equipment, insulation, interior finishes, mechanical systems, and ongoing maintenance can all influence the total investment.
Pre-engineered metal buildings may help control certain costs through standardized components, coordinated fabrication, and efficient assembly.
More Efficient Material Use
Engineered structural systems are designed to meet specified performance requirements without relying on unnecessary material in every component. Depending on the building’s geometry and loading conditions, this can support efficient use of structural steel.
The actual material savings depend on the design, spans, loads, local code requirements, and building configuration. Large clear spans, heavy equipment, unusual roof shapes, or demanding environmental conditions may require more substantial structural members.
A qualified engineering team can help balance structural performance with material efficiency.
Reduced Construction Waste
Fabricating components in a controlled environment can improve dimensional accuracy and reduce certain types of on-site cutting waste.
Manufacturing processes can also make it easier to plan quantities and manage offcuts. While waste is not eliminated entirely, better coordination may reduce unnecessary material use.
This can be useful for projects where material handling, disposal, and site organization are important considerations.
Understanding the Complete Project Cost
A lower structural package price does not automatically mean a lower total project cost. Site preparation, foundation design, insulation, doors, windows, fire protection, electrical work, plumbing, and interior construction can represent significant expenses.
When comparing proposals, make sure each estimate includes a clearly defined scope of work. Determine whether the price covers engineering, fabrication, delivery, erection, roofing, wall systems, and any additional services you require.
You should also account for permits, inspections, utility connections, and site-specific requirements.
A complete cost comparison provides a more realistic picture of the financial advantages of the building system and helps prevent unexpected expenses later.
Durability and Structural Performance
Steel is widely used in commercial and industrial construction because of its strength and ability to form engineered structural systems. Properly designed steel buildings can support a variety of operational requirements, from large open interiors to facilities containing specialized equipment.
Durability, however, depends on the entire building system rather than the structural material alone.
Strength for Demanding Applications
Steel frames can be designed to resist the structural loads expected at a particular site. These may include the weight of the building itself, roof loads, wind pressure, and, where relevant, snow accumulation or seismic forces.
The design must account for local building codes and the intended use of the facility. A warehouse in a region with heavy snow exposure may have different structural requirements from a workshop in a milder climate.
Connection design, bracing, foundations, and installation quality are all essential to achieving the required performance.
Protection Against Corrosion
Steel can corrode when exposed to moisture and oxygen, especially when protective coatings are damaged or environmental conditions are aggressive.
Appropriate paint systems, galvanized components, suitable detailing, and routine inspections can help protect the structure. The right approach depends on factors such as humidity, industrial chemicals, coastal exposure, and the building’s intended use.
Areas around fasteners, roof penetrations, gutters, and drainage components deserve particular attention because water accumulation or damaged finishes can create maintenance concerns.
Choosing materials and protective systems suited to the environment helps support a longer service life.
Weather Resistance
Metal roofing and wall systems can provide effective weather protection when designed and installed correctly. Proper flashing, seals, fasteners, drainage, and panel connections help prevent water infiltration.
The building must also be designed for the local wind and weather conditions. Selecting a system based on general product claims rather than site-specific requirements can lead to performance problems.
Regular inspections help identify loose fasteners, damaged coatings, blocked gutters, or other issues before they develop into more serious concerns.
Design Flexibility for Different Industries
Pre-engineered metal buildings are not limited to basic storage sheds or industrial warehouses. They can be configured for a wide variety of commercial, agricultural, recreational, and manufacturing uses.
Their structural systems can accommodate different building widths, lengths, roof profiles, openings, and interior layouts. The level of flexibility depends on the engineering system selected and the project’s requirements.
Warehouses and Distribution Facilities
Warehouses often need large, open areas for inventory storage, forklifts, loading activities, and material movement.
Metal building systems can be designed with clear-span interiors that reduce or eliminate the need for interior columns across specified areas. This can support more flexible layouts and improve how businesses organize storage and circulation.
Loading doors, dock areas, personnel entrances, and roof ventilation can also be incorporated into the design.
Manufacturing and Industrial Buildings
Manufacturing facilities may need space for production lines, equipment, maintenance areas, and raw material storage.
A pre-engineered structure can be configured around these operational needs, but the design must account for equipment loads, vibration, utility routing, ventilation, and any specialized environmental conditions.
Overhead cranes and other heavy systems may require additional engineering and structural reinforcement. These requirements should be identified early so the building is designed around the actual operational plan.
Agricultural and Recreational Applications
Agricultural buildings can provide storage for machinery, feed, supplies, and other equipment. Recreational facilities may use metal structures for indoor sports, riding arenas, community spaces, or covered activity areas.
In each case, the design should reflect the building’s purpose. Ventilation, condensation control, clearances, access, insulation, and interior finishes may differ considerably between applications.
This adaptability makes metal building systems attractive to owners who need a structure tailored to a particular use rather than a one-size-fits-all layout.
Large Open Interiors and Efficient Space Utilization
Many commercial operations benefit from open floor plans. Fewer interior columns can make it easier to arrange machinery, shelving, workstations, and vehicle routes.
Pre-engineered systems can often be configured to provide substantial clear spans, depending on the selected structural design and required loads.
Improved Layout Flexibility
An open interior can allow a business to change its operations without being restricted by numerous structural supports. Warehouse shelving may be reorganized, production equipment may be relocated, and storage zones may be adjusted as requirements evolve.
This does not mean every modification will be straightforward. New heavy equipment, overhead systems, or major changes in use may require structural review. Nevertheless, an appropriately designed open interior can provide useful flexibility.
Support for Future Business Growth
A company may begin with a smaller operational footprint and require additional space as its workforce, inventory, or production volume grows.
A metal building can sometimes be designed to accommodate a future extension. Planning for expansion may involve reserving space on the property, coordinating structural connections, and determining how utilities and access routes will serve the additional area.
The feasibility of an extension depends on the original design, foundation arrangements, local regulations, and site conditions. It is generally more practical to consider potential growth before the initial building is completed than to assume an addition can be attached without modifications.
Energy Efficiency and Indoor Comfort
Energy performance is an important consideration for commercial buildings, particularly facilities that operate throughout the year.
Steel framing and metal panels do not automatically make a building energy efficient. Performance depends on insulation, air sealing, glazing, ventilation, HVAC equipment, lighting, and the design of the complete building envelope.
Insulation and Thermal Performance
Metal conducts heat more readily than many insulating materials, so thermal bridging through framing components must be considered. Suitable insulation systems, thermal breaks, and detailed envelope design can help manage heat transfer.
Options may include insulated metal panels, blanket insulation systems, or other assemblies selected for the building’s climate and intended use.
The appropriate system depends on whether the building will be heated, cooled, or maintained at a particular temperature. A facility storing temperature-sensitive products may require different specifications from an unconditioned equipment shelter.
Managing Condensation
Condensation can occur when warm, moisture-laden air contacts a sufficiently cold surface. In metal buildings, poor moisture management may lead to dripping, corrosion, damaged stored materials, or deterioration of interior finishes.
Vapor control, insulation, ventilation, and air sealing should be designed together rather than treated as separate afterthoughts.
Buildings used for vehicle storage, manufacturing, food-related operations, or other moisture-producing activities may need additional attention to humidity control.
Lower Operating Costs Through Better Design
An appropriately designed building envelope can reduce unwanted heat loss or heat gain and help HVAC systems operate more effectively.
Energy-efficient lighting, controls, suitable ventilation equipment, and well-planned openings can further improve operating performance.
The potential savings depend on the facility’s operating schedule, local energy prices, climate, and actual usage. Reviewing expected operating costs during design can help owners make decisions that provide long-term value rather than focusing exclusively on initial construction expenses.
Easier Maintenance and Long-Term Value
Maintenance requirements can influence the total cost of ownership over the life of a building.
Metal building systems can be relatively straightforward to maintain when components are selected for the environment and installed correctly. However, they still require inspections and occasional repairs.
Routine tasks may include checking roof panels and fasteners, cleaning gutters, examining flashing, inspecting protective coatings, and verifying that drainage systems remain clear.
The frequency of maintenance depends on environmental exposure, building use, product specifications, and manufacturer recommendations.
Owners should also inspect areas where water can collect or where dissimilar materials meet. Promptly repairing damaged coatings and replacing failed seals can help prevent moisture-related problems.
Consider the Entire Life Cycle
A building’s long-term value is influenced by construction quality, operating expenses, maintenance, adaptability, and the ability to serve changing business needs.
A structure that costs less initially may not be the most economical choice if it requires frequent repairs or cannot accommodate future operations.
Similarly, investing in appropriate insulation, durable finishes, and carefully planned drainage may increase upfront costs while improving performance over time.
Evaluating the expected service life and maintenance requirements of the entire building system can help property owners make a more balanced investment decision.
Sustainability and Material Reuse
Environmental considerations are becoming increasingly important in commercial construction. Steel has several characteristics that may support more resource-conscious building strategies, although the environmental impact of any project depends on its full life cycle.
Steel is widely recyclable, and recovered material can be processed for use in new products. Some building components may also be suitable for reuse when they can be removed, assessed, and reinstalled safely.
The potential benefits depend on material sourcing, manufacturing processes, transportation, construction waste, energy use, and the building’s service life.
Reduce Construction Waste Through Planning
Coordinated engineering and fabrication can help improve material quantities and reduce unnecessary cutting at the construction site.
Accurate scheduling and ordering can also limit damage caused by poor storage or repeated handling.
Although fabrication does not eliminate waste, it can create opportunities for better material management.
Design for Long-Term Use
A building that can adapt to changing operational needs may avoid premature replacement or extensive reconstruction.
Flexible interior layouts, accessible services, and planned expansion options can support longer-term use when incorporated into the original design.
Sustainability should therefore be evaluated through both material choices and the way the facility is expected to function throughout its life.
Faster Expansion and Potential for Customization
Businesses often need to respond quickly to changing demand. Additional warehouse space, a new production area, or a separate maintenance facility may become necessary as operations grow.
Pre-engineered metal buildings can offer practical options for new construction and, in some cases, expansion of existing facilities.
A coordinated design process allows owners to evaluate dimensions, roof configurations, doors, windows, insulation, and exterior finishes before fabrication begins.
Plan for Future Additions
If future expansion is likely, discuss it with the design team at the beginning of the project. The original building may be designed with potential extension points, suitable structural connections, or site arrangements that make later construction more practical.
Expansion still requires engineering review and applicable permits. Existing structures may need modifications to meet current codes or accommodate the additional loads and connections.
Planning ahead can reduce uncertainty and help ensure that the initial investment supports the business’s long-term objectives.
Customize the Building Around Operations
Customization can involve more than appearance. The building may need particular door locations, loading areas, ventilation systems, insulation levels, skylights, office space, or specialized equipment provisions.
These features should be coordinated before fabrication so the structural system, building envelope, and internal services work together.
A clear understanding of daily operations helps prevent costly changes after the building package has been manufactured.
How to Choose the Right Metal Building System
Although the benefits can be substantial, not every pre-engineered system is appropriate for every project. Selecting the right solution requires evaluating the building’s purpose, site conditions, performance requirements, and available budget.
Begin by defining the required dimensions, occupancy, equipment, storage needs, and anticipated future uses. Identify environmental conditions such as wind exposure, snow loads, seismic requirements, and corrosion risks.
When evaluating suppliers and contractors, ask about engineering services, fabrication standards, material specifications, installation experience, warranties, and project coordination.
For owners comparing pre engineered metal buildings with other construction methods, it is important to assess the complete project rather than the structural package alone. Compare foundation work, erection, insulation, fire protection, finishes, mechanical systems, and ongoing maintenance on a consistent basis.
Request detailed written proposals that explain what is included and identify exclusions. Confirm who is responsible for site preparation, permitting, inspections, delivery, and coordination with other trades.
You should also ask for examples of comparable completed projects. Experience with similar building sizes and intended uses can provide useful evidence that a supplier understands the project’s practical requirements.
Finally, verify that the design and installation will comply with applicable codes and that appropriately qualified professionals will handle the necessary engineering and inspections.
FAQs
What are the main benefits of pre-engineered metal buildings?
The main benefits can include faster assembly, efficient material use, adaptable layouts, durability, and opportunities for long-term expansion. Actual advantages depend on the design, project requirements, site conditions, and quality of installation.
Are pre-engineered metal buildings cheaper than traditional construction?
They can offer cost advantages through coordinated fabrication and efficient assembly, but savings are not guaranteed for every project. Total costs depend on foundations, site work, insulation, finishes, utilities, labor, transportation, and other project-specific requirements.
How long does it take to construct a pre-engineered metal building?
The schedule depends on the building’s size and complexity, engineering, permitting, site preparation, component manufacturing, and installation. Off-site fabrication can allow certain activities to overlap, but it does not eliminate potential delays caused by design changes, weather, or supply issues.
Are pre-engineered metal buildings durable?
Properly engineered and maintained metal buildings can provide long-lasting structural performance. Durability depends on material specifications, protective coatings, connections, drainage, environmental exposure, and adherence to installation requirements.
Can a pre-engineered metal building be insulated?
Yes. Various insulation and building-envelope systems can be incorporated to meet the facility’s energy and comfort requirements. The design should also address thermal bridging, air leakage, condensation, and ventilation.
What industries use pre-engineered metal buildings?
Common applications include warehousing, manufacturing, agriculture, vehicle storage, workshops, retail, and recreational facilities. The suitability of a particular system depends on the required clear spans, loading conditions, building code requirements, and intended use.
Can a pre-engineered metal building be expanded later?
Some systems can accommodate future additions, particularly when expansion is considered during the initial design. Any proposed extension must be reviewed for structural compatibility, foundations, code compliance, utilities, and site limitations.
Do metal buildings require regular maintenance?
Yes. Owners should inspect roofing, wall panels, fasteners, flashing, drainage systems, and protective coatings according to manufacturer recommendations. Promptly addressing damage and moisture issues can help protect the building and reduce repair costs.
Conclusion
Pre-engineered metal buildings offer a practical construction option for businesses and property owners seeking a combination of structural performance, scheduling efficiency, adaptable layouts, and long-term value.
Their coordinated engineering and fabrication processes can simplify certain construction activities, while steel framing and metal building systems can support a wide range of commercial, industrial, agricultural, and recreational applications.
However, the best results depend on choosing a system that matches the project’s actual requirements. Site conditions, structural loads, insulation, moisture control, maintenance, and future expansion should all be considered before construction begins.
By comparing complete project costs, evaluating qualified suppliers, and coordinating engineering with operational needs, property owners can make a more informed investment decision.
When designed and installed appropriately, a pre-engineered metal building can provide a durable, flexible facility that supports current operations while leaving room for future growth.